
We don't build the same room twice
This portfolio covers the range of what our design team takes on, from single-room refreshes to full custom builds, across Sarasota and the surrounding areas we serve. We organize projects by the type of work involved, so you can find examples closest to what you’re picturing for your own home.
A project here might be a full house on the water, or it might be one bedroom that needed new life. What ties them together is that each one was designed around what the specific client wanted for that specific space, not a formula we apply across every job.
That’s true whether the project involved a designer working from an initial architectural plan or simply refreshing furniture in a room that had been lived in for years. The scope changes; the approach of starting from what the client actually needs doesn’t.


Room Refresh Projects
New furniture, a better layout, and finishing touches for a space that had outgrown itself. These move faster than a full build, and they’re often where a longer relationship with a client starts.


Full-Home & New Construction
Ground-up builds where our designers were in the conversation early, working alongside the architect and builder, along with turn-key projects finished down to the linens before the client walked in.


Commercial & Hospitality
Offices, restaurants, and hospitality properties designed around foot traffic, durability, and code compliance — see our commercial and hospitality design page for how those projects differ from residential work.


Built around the client, not a style we push
The common thread across every project we take on is that it’s built around what a specific client actually wanted, not a style we apply regardless of the space. A coastal Siesta Key condo and a Lakewood Ranch new build call for different design decisions, and the work reflects that.
This page also isn’t a fixed showcase. Every time a project wraps and photography comes back, it gets added here — particularly as the Design Studio Annex takes on more full-scale furniture and custom upholstery projects alongside our residential design work.
If you don’t see an example that matches exactly what you’re picturing, that doesn’t mean we haven’t done it. Reach out directly and our team can share relevant project details.
How a project like this comes together
Every project in this portfolio began with the same first step every PECKY client takes: an initial meeting to talk through the space and what it needed to become. From there, our designers source, specify, and — for turn-key projects — finish the space completely.
Some of these projects took a matter of weeks. Others, particularly full custom builds, took considerably longer, because ground-up construction simply moves on a longer timeline than furnishing an existing room. Both are represented in the work here.
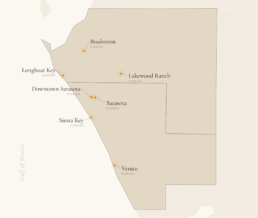
Across Sarasota and the surrounding keys
If you’re curious what a project looks like in your particular area, our team can point you to comparable work directly.
Frequently Asked Questions
Yes. If a project style or scope catches your eye, tell our team when you reach out and we’ll talk through how something similar could work for your space.
Projects are grouped by the type of work involved, but our team can point you to examples relevant to your area — from downtown Sarasota condos to Lakewood Ranch new builds.
In most cases, yes. Our project agreements typically include the ability to photograph the finished space, and nearly every client has been comfortable with that.
Both ends of the range. A project here might be a full house on the water, or it might be one bedroom that needed new life. See our <a href=”/interior-design-services/”>interior design services</a> page for the full scope of what we take on.
Talk to our design team
If you’d like to see examples of work similar to what you’re picturing for your own home, reach out and our team can walk you through relevant projects directly.